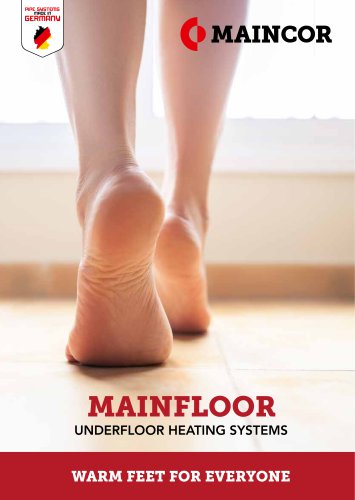
Mainair
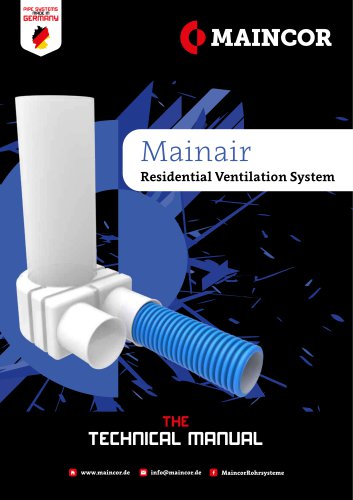
Mainair
MAINCOR offers warranties for their air ducts made from new polyethylene materials, ensuring they are free from undesirable odors. The ducts are antibacterial and antistatic, tested according to ISO 22196:2011-08 and DIN EN ISO 846 standards. In case of complaints, MAINCOR will determine the fault cause and assume liability if components were installed correctly.
- Basic Terms (DIN 1946-6): Definitions include exhaust air space, exhaust air system, living area, updraft ventilation, and more, providing a comprehensive understanding of ventilation system components and operations.
- Fireplaces & Ventilation Systems: Ventilation systems must not impair fireplace operations. Balanced flue fireplaces are suitable for joint operation without additional measures, while open flue fireplaces require safety devices.
- Chimney Sweeping Trade Statement: Provides assessment criteria for joint operation of fireplaces, domestic ventilation, and extractor hoods, emphasizing separate combustion air supply and proper ventilation system operation.
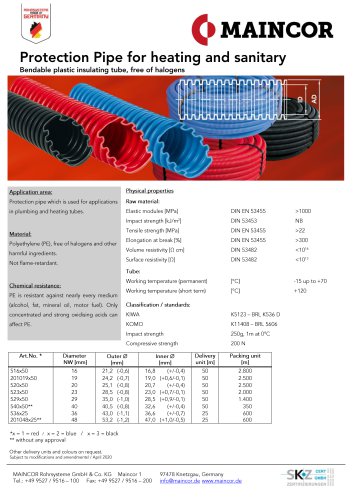
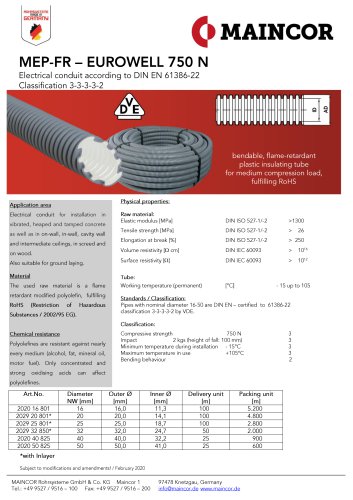
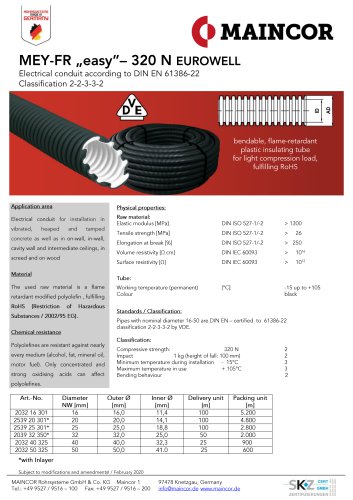
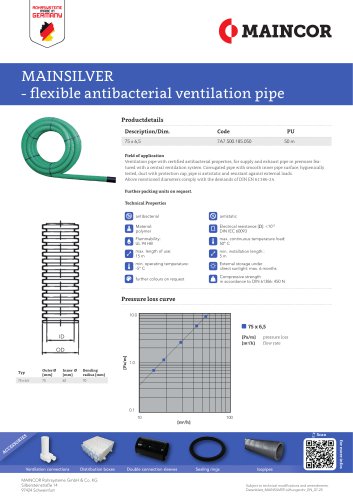
- MAINAIR & MAINSILVER Pipes: Flexible air ducts compatible with conventional systems, available in various nominal widths and wall thicknesses.
- Ventilation Connection and Distribution: Details on connecting and distributing ventilation channels, including distribution boxes and accessories for optimal air flow management.
- Ventilation Unit: Central installation location for exhaust and supply air fans, including components for heat recovery and air filtration.
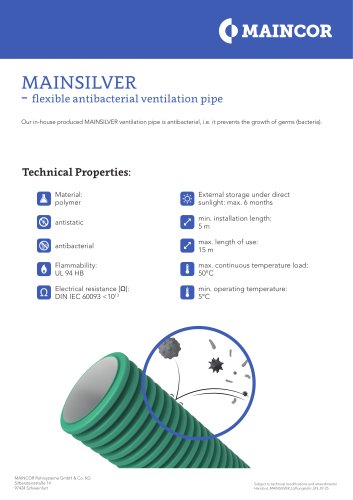
- Material: High-density polyethylene (PE-HD) with antistatic properties.
- Flammability: UL 94 HB - DIN 4102: B2.
- Noise Reduction: Designed for low-noise operation.
- Flow Rate Optimization: Components are optimized for efficient airflow.
- Ventilation Connection and Distribution Channels: Available in single and double configurations with various dimensions and pressure loss curves provided.
- Distribution Boxes: Made from PE-HD, available in NW63 and NW75 sizes, with integral mounting eyelets and optimized for low noise and flow rate.
- Accessories: Includes double connection sleeves and various connectors for airtight connections.
- Ensure even air distribution with pipe sections between 5m to 15m.
- Use lubricant for easy assembly of ventilation pipes.
- Position supply and exhaust valves to optimize airflow and minimize drafts.
- Soundproof and thermally insulated pipes and elbows available in various diameters.
- Advantages include easy and fast assembly, precise pluggable connections, and reduced labor.
Catalog excerpts
Residential Ventilation System
Open the catalog to page 1
Residential Ventilation System All legal and technical information has been carefully compiled to the best of our knowledge. No liability can be accepted for any errors or omissions. This document including the contents is protected by copyright. Any use prohibited by copyright is not allowed without the permission of MAINCOR Rohrsysteme GmbH & Co. KG. All rights reserved. In particular reprinting, editing, storage and processing in electronic systems, translations and microfilms. Subject to printing errors and technical changes. All previous versions lose their validity. Please consider legal...
Open the catalog to page 2
Table of contents MAINCOR 2. Planning and installation information 5 2.1 Basic terms according to DIN 1946-6 5 2.2 Operation of fireplaces & ventilation systems/units 8 2.3 Statement - The Federal Association of the Chimney Sweeping Trade 9 2.4 Overview of filter classes 11 2.5 MAINAIR measurement protocol 12 2.6 MAINAIR commissioning protocol 13 2.7 Installing system components 15 3. MAINAIR & MAINSILVER ventilation pipes 16 4. Ventilation connection and distribution channels 18 6.1 Supply and exhaust valve positioning 27 ONLINE-QUICK-CALCULATION No time-consuming software installation Quick...
Open the catalog to page 3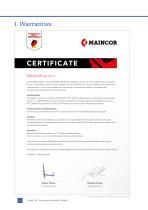
CE R T I F I C A TE MAINAIR air duct Our MAINAIR flexible air duct and MAINSILVER flexible antibacterial air duct, in nominal widths 63 (outer diameter: 63 mm x wall thickness: 6.0 mm), 75 (outer diameter: 75 mm x wall thickness: 6.5 mm) and 90 (outer diameter: 90 mm x wall thickness: 7.5 mm), are compatible with conventional air duct systems available on the market with corresponding nominal widths and wall thicknesses. ANTIBACTERIAL We hereby confirm that, according to ISO 22196:2011-08: "Plastics - Measurement of antibacterial activity on plastic surfaces", our MAINSILVER air duct demonstrates...
Open the catalog to page 4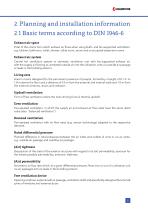
2. Planning and installation information 2.1 Basic terms according to DIN 1946-6 Exhaust air space Total of the rooms from which exhaust air flows when using shaft- and fan-supported ventilation: e.g. kitchen, bathroom, toilet, shower, utility room, sauna and unoccupied basement rooms Exhaust air system Central fan ventilation system or domestic ventilation unit with fan-supported exhaust air, with the supply air flowing as untreated outside air into the utilisation units via outside air passage or leaks in the building exterior Living area Area in rooms designed for the permanent presence of...
Open the catalog to page 5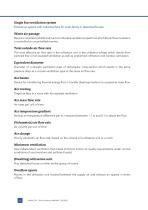
Single fan ventilation system Exhaust air system with individual fans for multi-family or detached houses. Waste air passage Device in ventilation shafts and main or individual ventilation pipes from which the air flows outside in a controlled or uncontrolled manner. Total outside air flow rate The total effective air flow rate in the utilisation unit in the utilisation phase, which results from planned free or fan-assisted ventilation as well as unplanned infiltration and window ventilation. Equivalent diameter Diameter of a straight ventilation pipe of rectangular cross-section which results...
Open the catalog to page 6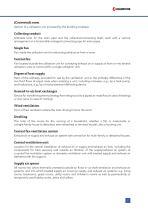
(Converted) room Section of a utilisation unit enclosed by the building envelope Collecting conduit Umbrella term for the main pipe and the collective/connecting shaft, each with a vertical arrangement or a horizontally arranged connecting pipe for main pipes. Single fan Fan inside the utilisation unit for extracting exhaust air from a room Central fan Fan located outside the utilisation unit for conveying exhaust air or supply air from or into several utilisation units or rooms within a single utilisation unit. Degree of heat supply Ratio of the enthalpy provided for use by the ventilation unit...
Open the catalog to page 7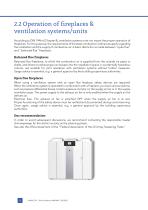
2.2 Operation of fireplaces & ventilation systems/units According to DIN 1946-6 (Chapter 8), ventilation systems must not impair the proper operation of fireplaces. For this purpose, the requirements of the state combustion ordinances apply regarding the installation and the supply of combustion air. A basic distinction is made between "open flue" and "balanced flue" fireplaces. Balanced flue fireplaces Balanced flue fireplaces, to which the combustion air is supplied from the outside via pipes or shafts, and where no exhaust gas can escape into the installation space in a potentially hazardous...
Open the catalog to page 8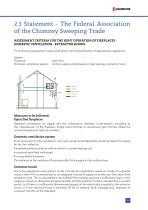
2.3 Statement - The Federal Association Stellungnahme des Bundesverbandes of Chimney Sweeping Trade desthe Schornsteinfegerhandwerks BEURTEILUNGSKRITERIEN FÜR DEN GEMEINSAMEN BETRIEB VON ASSESSMENT CRITERIA FOR THE JOINT OPERATION OF FIREPLACES DOMESTIC - EXTRACTOR HOODS FEUERSTÄTTEVENTILATION - WOHNUNGSLÜFTUNG - DUNSTABZUGSHAUBE Die nachfolgenden Beurteilungskriterien gelten bis zum Erscheinen entsprechender Regelwerke The following assessment criteria shall apply until the publication of appropriate regulations Anlagensystem: System: Feuerstätte: Fireplace: Wohnungslüftungsanlage: Domestic...
Open the catalog to page 9
- Zentralinnungsverband ( ZIV ) Bundesverband des Schornsteinfegerhandwerks Westerwaldstraße 6 ( ZIV ) - Zentralinnungsverband Eine Initiative des Verbandes für Wohnungslüftung in Zusammenarbeit mit dem Bundesv Bundesverband des Schornsteinfegerhandwerks 53757 Sankt Augustin Westerwaldstraße 6 steinfegerhandwerks und: - Zentralinnungsverband ( ZIV ) Tel.: (02241) 34070 53757 Sankt Augustin Westerwaldstraße 6 www.schornsteinfeger.de Tel.:Bundesverband (02241) 34070 des Schornsteinfegerhandwerks An initiative of the Association for Domestic Ventilation in cooperation with the Federal Association...
Open the catalog to page 10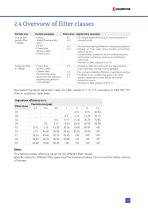
This table provides reference values for the different filter classes. Specific values for different filter types must be measured taking into account the inflow velocity of interest.
Open the catalog to page 11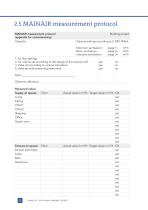
MAINAIR measurement protocol Building project Volume settings according to E DIN 1946-6 Minimum ventilation= Basic ventilation = Intensive ventilation= 2. Air volume set according to the design of the central unit? 3. Valve set according to volume calculation 4. Valve set with measuring instrument: Observe calibration Measured values MAINCOR - Technical Manual MAINAIR [05/2025]
Open the catalog to page 12All MAINCOR Rohrsysteme GmbH & Co. KG catalogs and technical brochures
 SINTEF Corrugated pipe
1 Page
 MAINAIR Ventilation pipe
1 Page
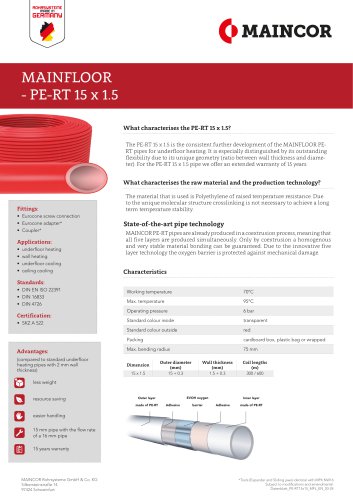 PE-RT 15 x 1,5
1 Page
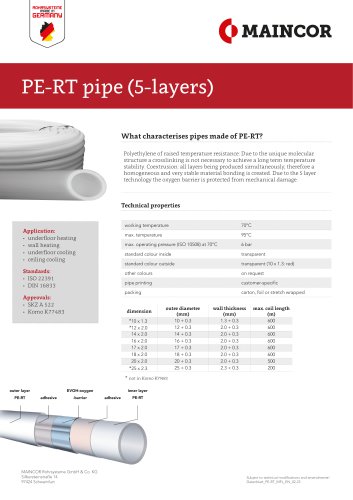 MAINFLOOR PE-RT pipe
1 Page
 MAINFLOOR
96 Pages
 MAINPRESS
61 Pages
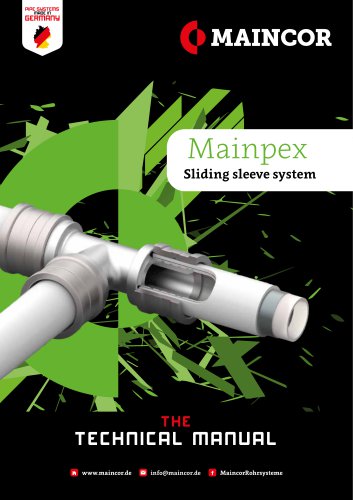 MAINPEX
50 Pages
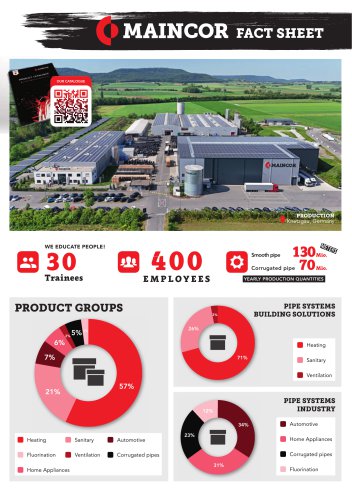 Company Facts
2 Pages
 Product Catalogue
40 Pages