MAINFLOOR
MAINFLOOR
Underfloor heating systems are popular for their energy efficiency and comfort, allowing lower room temperatures while maintaining comfort, thus reducing heating costs and environmental impact. They are compatible with renewable energy sources and condensing heating technology.
Two primary laying patterns are discussed: the bifilar pattern for tight spaces and awkwardly shaped rooms, and the meander pattern, which is easy to install and ideal for large window areas. Both ensure uniform heat distribution.
Thermal insulation requirements are governed by EN 1264 and the German Energy Saving Ordinance (EnEV), with specific U-values for building components. Impact sound requirements are defined by DIN 4109, focusing on reducing noise transmission through floors.
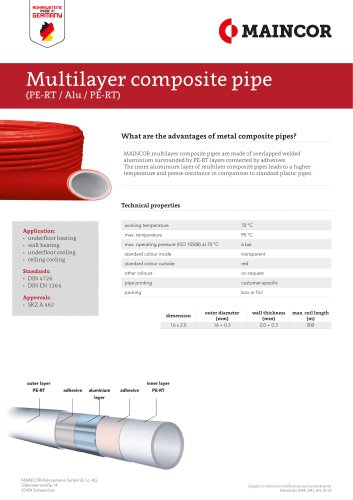
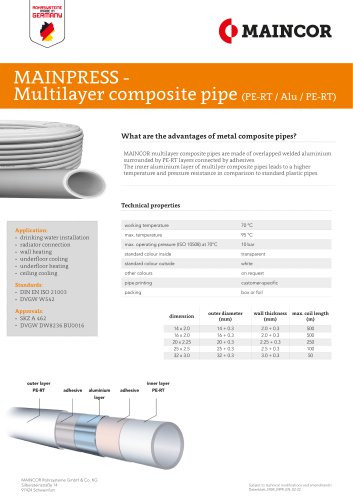
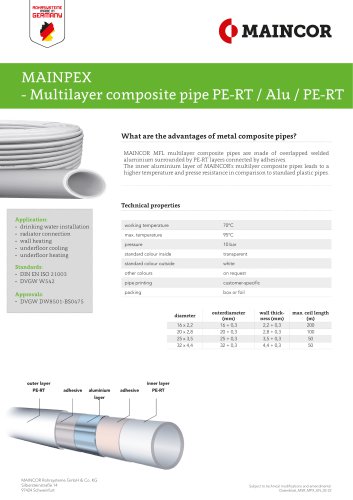
Various pipe types are detailed, including PE-RT, composite PE-RT/AL/PE-RT, and PE-Xa pipes, each oxygen-tight and suitable for different applications like underfloor heating and radiator connections.
Several systems are described, including dry construction, renovation, stapler, rail, pipe positioning panel, and wall heating systems, each catering to different building types and installation requirements.
Basic principles of control systems are covered, including advanced technologies like Control Technology 4.0, actuators, and room thermostats, enhancing efficiency and user control.
Essential accessories such as heating manifolds, flow meters, hydronic balance tools, and distribution cabinets are crucial for optimal performance and maintenance.
Performance tables provide detailed specifications for system components, while adherence to standards ensures compliance with industry regulations and safety requirements.
Sections on certificates and reports ensure all products and systems meet necessary quality and safety standards.
Specifications for various pipe types include maximum temperature load (90°C), continuous temperature load (70°C), and operating pressure (6 bar at 70°C). Application classes are defined according to ISO 10508, with Class 4/6 applicable for heating systems.
Application classes are categorized based on temperature and pressure requirements for different uses, considering a service life of 50 years.
Various pipe types and their dimensions are listed, indicating suitability for different systems like dry construction and renovation systems.
Three main connection systems are described: pressing system, sliding sleeve system, and clamp ring screwing, each ensuring a secure connection between pipes and fittings.
The dry construction system is highlighted for its advantages in construction and renovation, offering quick accessibility and temperature setup.
Details on system components, such as dry construction elements and insulation materials, are provided, including thermal conductivity and compressive strength.
Guidelines for load distribution layers and additional insulation options specify maximum thicknesses and layers for different materials like EPS and XPS.
Recommendations include ensuring a level, smooth, and load-bearing surface, with guidelines for compensating unevenness and adhering system elements.
Details on floor construction against unheated rooms and ground are provided, emphasizing adherence to standards for thermal and sound insulation.
Thermal output specifications for various dry construction systems are outlined, with nominal layer thicknesses and thermal conductivities specified.
Different flooring materials have varying thermal resistances, impacting their suitability for different applications.
This system is noted for its ecological materials and noise-cancelling properties, suitable for various building types and energy-saving technologies.
Instructions for the dry construction system include fixing edge insulation strips and installing pipes using turn plates.
The MAINFLOOR renovation system can be laid on existing surfaces, supporting a useful load of up to 3 kN/m².
Examples include compound installation on screed or tiles, with specific instructions for expansion joints and pipe coverage.
Specifications for wall heating systems focus on thermal output and installation procedures, adhering to DIN EN 1264 standards.
Installation involves fixing insulation and using Mapei Ultrabond adhesive for dry construction elements.
The control system includes thermostats, actuators, and terminal strips, allowing for temperature adjustments and mode switching.
The actuator is a thermoelectric valve drive used for opening and closing valves on heating circuit distributors.
Ensure the maximum flow temperature with drywall panels does not exceed 50°C, and follow detailed manufacturer guidelines.
Specifications for the NEO actuator include product type, dimensions, voltage, and operating conditions.
Features include compact design, toolless installation, and certified quality.
Characteristics include heating and cooling modes, temperature setting range, and smart functions.
Features include connections for heating/cooling systems and high functional reliability.
Controls maximum permissible return temperature in heating systems.
Designed for precise control of underfloor and wall heating systems.
Used for precise adjustment of water volumes in heating circuits.
Correctly balanced hydronic systems ensure optimal energy distribution and economical operation.
Ensures heating circuits receive the appropriate water volume, with precise adjustment of Kv values.
Designed for low-temperature panel heating circuits, reducing heating temperature.
Provide stability and leveling for heating manifolds, ensuring safe accommodation in buildings.
Enhances screed density and strength, with specific mixing and application guidelines.
Specifications for underfloor heating systems include binder weight, processing time, and yield.
Heat flow density is detailed according to DIN EN 1264, showing heat outputs based on laying distance and flow temperature.
Applicable standards and directives for underfloor heating installation are listed.
Extended warranty certificates for MAINFLOOR pipe products are provided, confirming compliance with technical specifications.
A heat-up report for underfloor heating systems is mentioned, adhering to DIN EN 1264 part 4 standards.
Specifications for screed and heating systems include type of screed, manufacturer details, and heating process timeline.
The pressure test report follows DIN 18380 standards, confirming no leaks during and after heating to the design temperature.
Provides customer and building-specific information, including necessary documentation and system-specific details.
Outlines two calculation methods: detailed and simplified, based on DIN EN 1264 standards.
Contact details for MAINCOR Rohrsysteme GmbH & Co. KG are provided for further inquiries.
Catalog excerpts
Underfloor heating systems TECHNICAL MANUAL
Open the catalog to page 1
Underfloor heating systems DRY CONSTRUCTION SYSTEM STAPLER SYSTEM RAIL SYSTEM RENOVATION SYSTEM (MINI) PIPE POSITIONING PANEL SYSTEM WALL HEATING SYSTEM All legal and technical information has been carefully compiled to the best of our knowledge. No liability can be accepted for any errors or omissions. This document including the contents is protected by copyright. Any use prohibited by copyright is not allowed without the permission of MAINCOR Rohrsysteme GmbH & Co. KG. All rights reserved. In particular reprinting, editing, storage and processing in electronic systems, translations and microfilms....
Open the catalog to page 2
Table of content MAINCOR 1.3 Thermal insulation and impact sound requirements 6 2.2 Composite pipe PE-RT / AL / PE-RT 11 3. Underfloor heating systems 15 3.3 Renovation system (Mini) 42 3.6 Pipe positioning panel system 50 3.7 Wall heating system 52 4.5 Room termostat flush-mounted 70 5.3 Hydronic balance with flow limiter 76
Open the catalog to page 3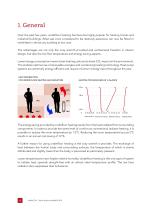
1. General Over the past few years, underfloor heating has become highly popular for heating homes and industrial buildings. What was once considered to be relatively expensive can now be fitted or retrofitted in almost any building at low cost. The advantages are not only the cosy warmth provided and architectural freedom in interior design, but also the low flow temperature and energy saving aspects. Lower energy consumption means lower heating costs and a lower CO2 impact on the environment. This enables optimal use of renewable energies and condensing heating technology. Heat pump systems...
Open the catalog to page 4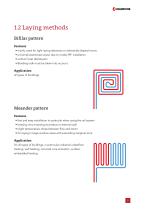
1.2 Laying methodsBifilar patternFeatures • mainly used for tight laying distances or awkwardly shaped rooms • uncomplicated pipe layout due to mostly 90° installation • uniform heat distribution • Bending radii must be taken into account • fast and easy installation in particular when using the rail system • heating circuit starting at window or external wall • slight temperature drops between flow and return • for laying in large window areas with preceding marginal zone for all types of buildings, in particular industrial underfloor heating, wall heating, concrete core activation, surface...
Open the catalog to page 5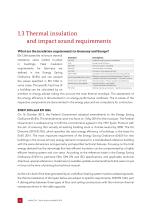
Standard Description EN 1264 states the minimum thermal resistance value (called U-value) in buildings. Heat insulation requirements for Germany are defined in the Energy Saving Ordinance (EnEV) and can exceed the values specified in EN 1264 in some cases. The specific heat loss of a building can be calculated by an architect or energy adviser taking into account the total thermal envelope. The assessment of the energy efficiency is documented in an energy performance certificate. The U-values of the respective components are documented in the energy pass and are compulsory for contractors. On...
Open the catalog to page 6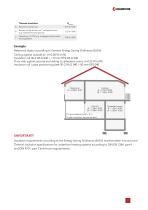
Thermal insulation Rooms not for similar use*, unheated rooms (e.g. basements) and ground Outside air (-15°C) (e.g. underground car parks, thoroughfares) Example: Reference object according to German Energy Saving Ordinance (EnEV): Ceiling against outside air: U=0.28 W (m²K) Insulation roll 30-2 WLG 040 + 110 mm EPS WLG 040 Floor slab against ground and ceiling to unheated rooms U=0.35 W (m²K) Insulation roll / pipe positioning plate 30-2 WLG 040 + 80 mm EPS 040 For groundwater level < 5 m Thicker insulation recommended IMPORTANT! Insulation requirements according to the Energy Saving Ordinance...
Open the catalog to page 7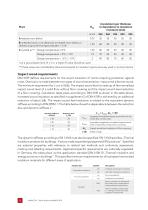
Insulation layer thickness Floor RdA in dependence to insulation MAINCOR - Technical Manual MAINFLOOR
Open the catalog to page 8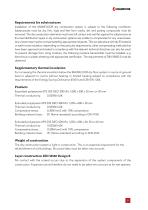
Installation of the MAINFLOOR dry construction system is subject to the following conditions: Substructures must be dry, firm, rigid and free from cracks, dirt and parting compounds must be removed. The dry construction elements must have full contact and rest flat against the substructure as the load distribution layers in dry construction systems are unable to compensate for any unevenness. Any unevenness must be compensated by appropriate measures. This can take place with dry fill material or earth-moist insulation; depending on the particular requirements, other compensating methods that...
Open the catalog to page 9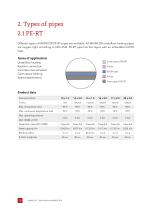
Different types of MAINCOR PE-RT pipes are available. All MAINCOR underfloor heating pipes are oxygen tight according to DIN 4726. PE-RT pipe has five layers with an embedded EVOH layer. | | Outer layer of PE-RT □ Inner pipe of PE-RT Areas of application Underfloor heating Radiator connection Concrete core activation Open space heating Special applications MAINCOR - Technical Manual MAINFLOOR
Open the catalog to page 10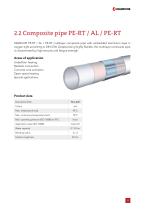
MAINCOR PE-RT / AL / PE-RT multilayer composite pipe with embedded aluminium layer is oxygen tight according to DIN 4726. Despite being highly flexible, this multilayer composite pipe is characterised by high tenacity and fatigue strength. Areas of application Underfloor heating Radiator connection Concrete core activation Open space heating Special applications
Open the catalog to page 11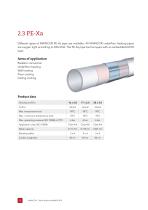
Different types of MAINCOR PE-Xa pipe are available. All MAINCOR underfloor heating pipes are oxygen tight according to DIN 4726. The PE-Xa pipe has five layers with an embedded EVOH layer. Radiator connection Underfloor heating Wall heating Floor cooling Ceiling cooling MAINCOR - Technical Manual MAINFLOOR
Open the catalog to page 12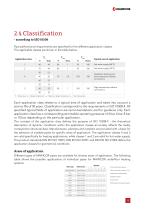
2.4 Classification- according to ISO 10508 Pipe performance requirements are specified for five different application classes. The applicable classes are shown in the table below: Application class Each application class relates to a typical area of application and takes into account a service life of 50 years. Classification corresponds to the requirements in ISO 10508-4. All specified typical fields of application are recommendations and for guidance only. Each application class has a corresponding permissible operating pressure of 4 bar, 6 bar, 8 bar or 10 bar, depending on the particular...
Open the catalog to page 13
2.5 Connection system The connection system is selected depending on the type of pipe used and machines available. Pressing system The pipe is cut off at right-angles, calibrated and deburred. The respective fitting is then pressed onto the pipe. Pressing takes place using a pressing jaw mounted on a suitable press. A tight connection is produced within 10 seconds. Sliding sleeve system The pipe is cut off at right angles, the sliding sleeve is fitted to the pipe. The pipe is then widened so that the fitting can be mounted. The sliding sleeve is moved with suitable sliding forks mounted on the...
Open the catalog to page 14All MAINCOR Rohrsysteme GmbH & Co. KG catalogs and technical brochures
 SINTEF Corrugated pipe
1 Page
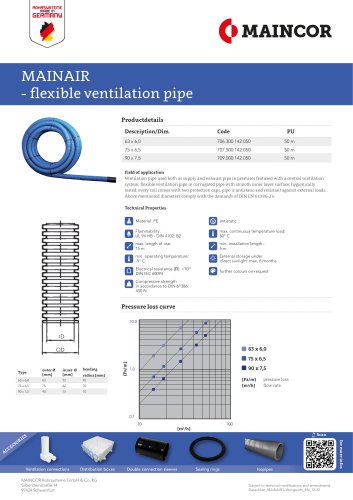 MAINAIR Ventilation pipe
1 Page
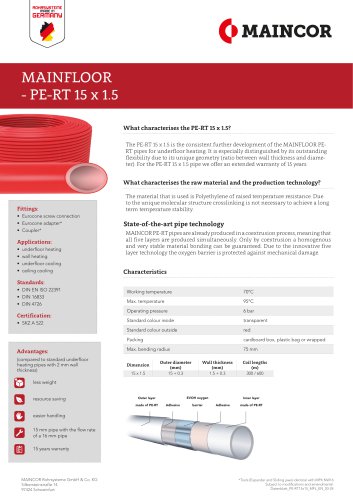 PE-RT 15 x 1,5
1 Page
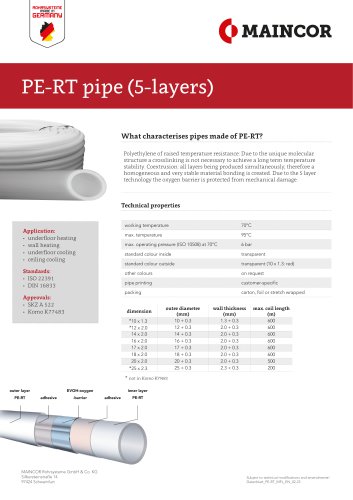 MAINFLOOR PE-RT pipe
1 Page
 Mainair
36 Pages
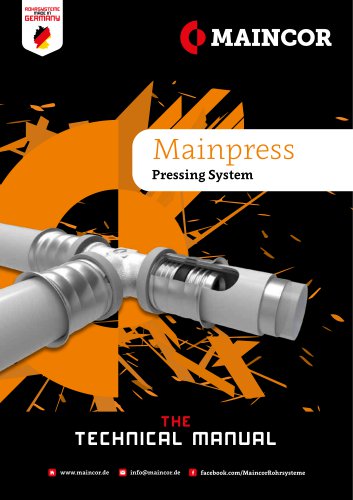 MAINPRESS
61 Pages
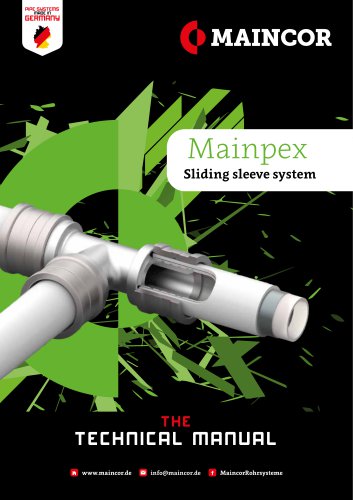 MAINPEX
50 Pages
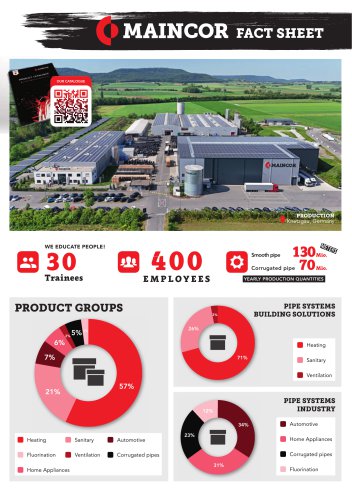 Company Facts
2 Pages
 Product Catalogue
40 Pages